Measure the full room first
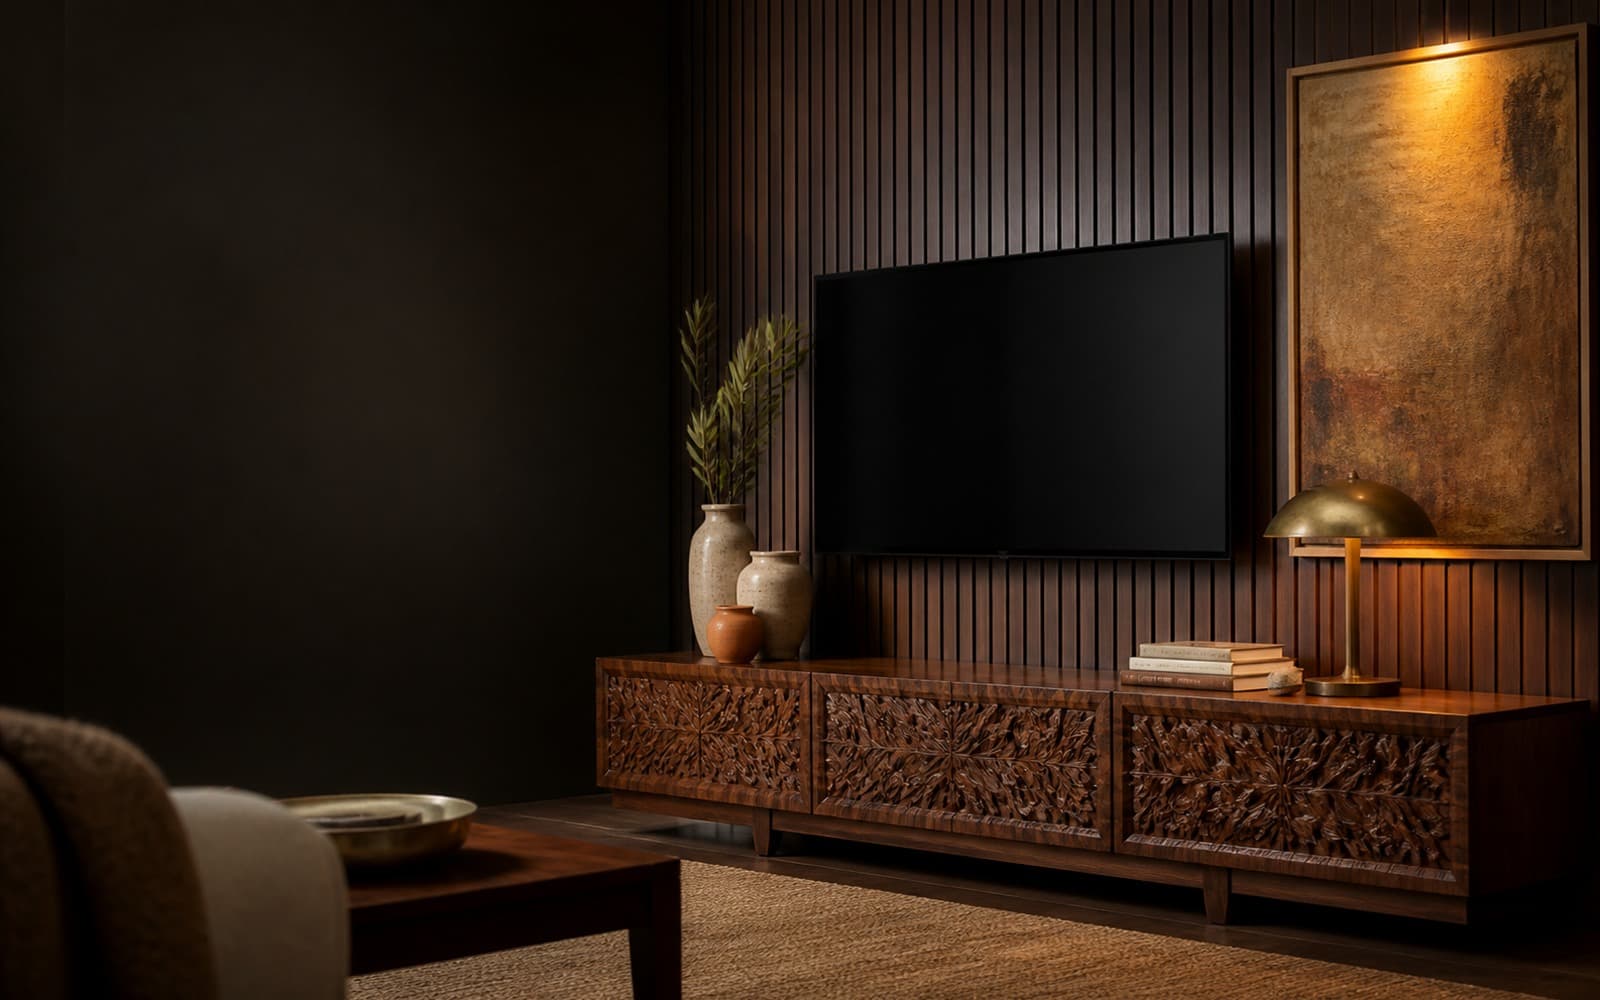
Note the room's total width and length, and mark where doors, windows, and any fixed features (like a TV unit) will limit furniture placement.
Plan for walking clearance
Leave at least 90cm (3 feet) of clear walking space around the seating area, and more around any doorway or main walking path through the room.
Account for arm width and coffee table space
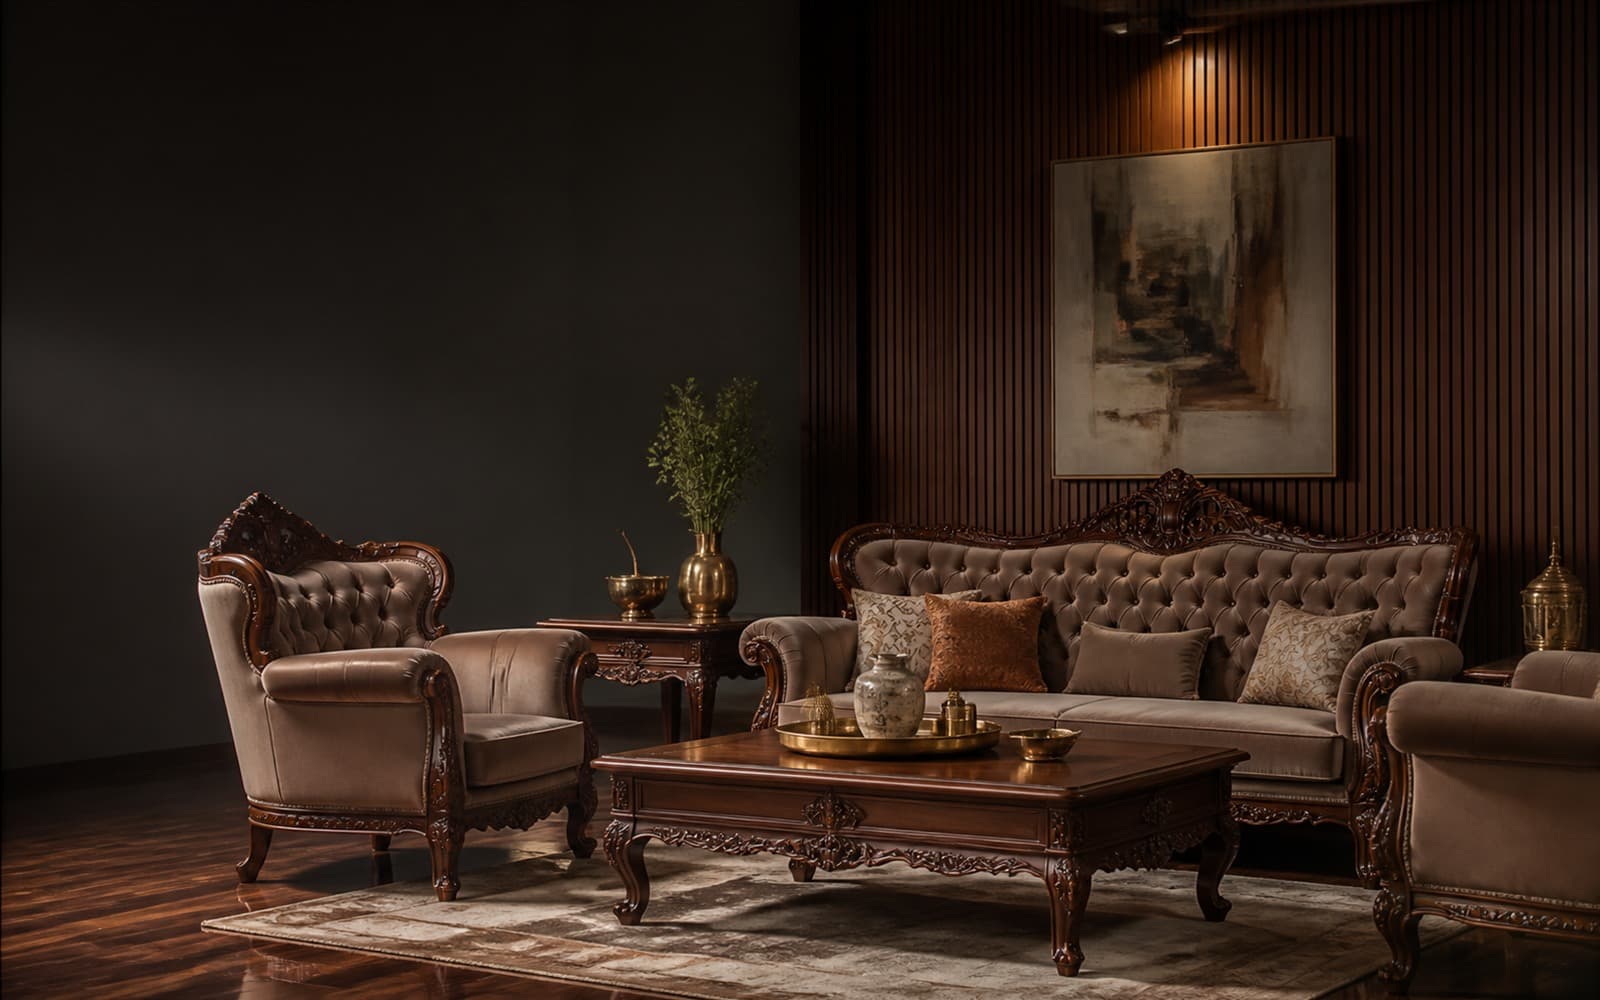
A 7-seater L-shaped sofa set typically needs more floor width than buyers expect once arm width and a coffee table are factored in — always check total footprint dimensions, not just seat count.
Share your measurements with us
Send us your room dimensions on WhatsApp and we can recommend which sofa set size and layout (straight vs. L-shaped) will fit comfortably.