Size the table to the room, not the guest count
It's tempting to buy the largest dining set that fits your usual guest count, but if it doesn't leave walking clearance, it becomes a piece you avoid using daily. Measure the room first, then pick the seater count that fits with 3 feet of clearance on all sides.
Standard clearances
A 6-seater table typically needs a room at least 10x12 ft; an 8-seater needs closer to 12x14 ft to comfortably pull out chairs on all sides.
Match chairs to the table's carving style
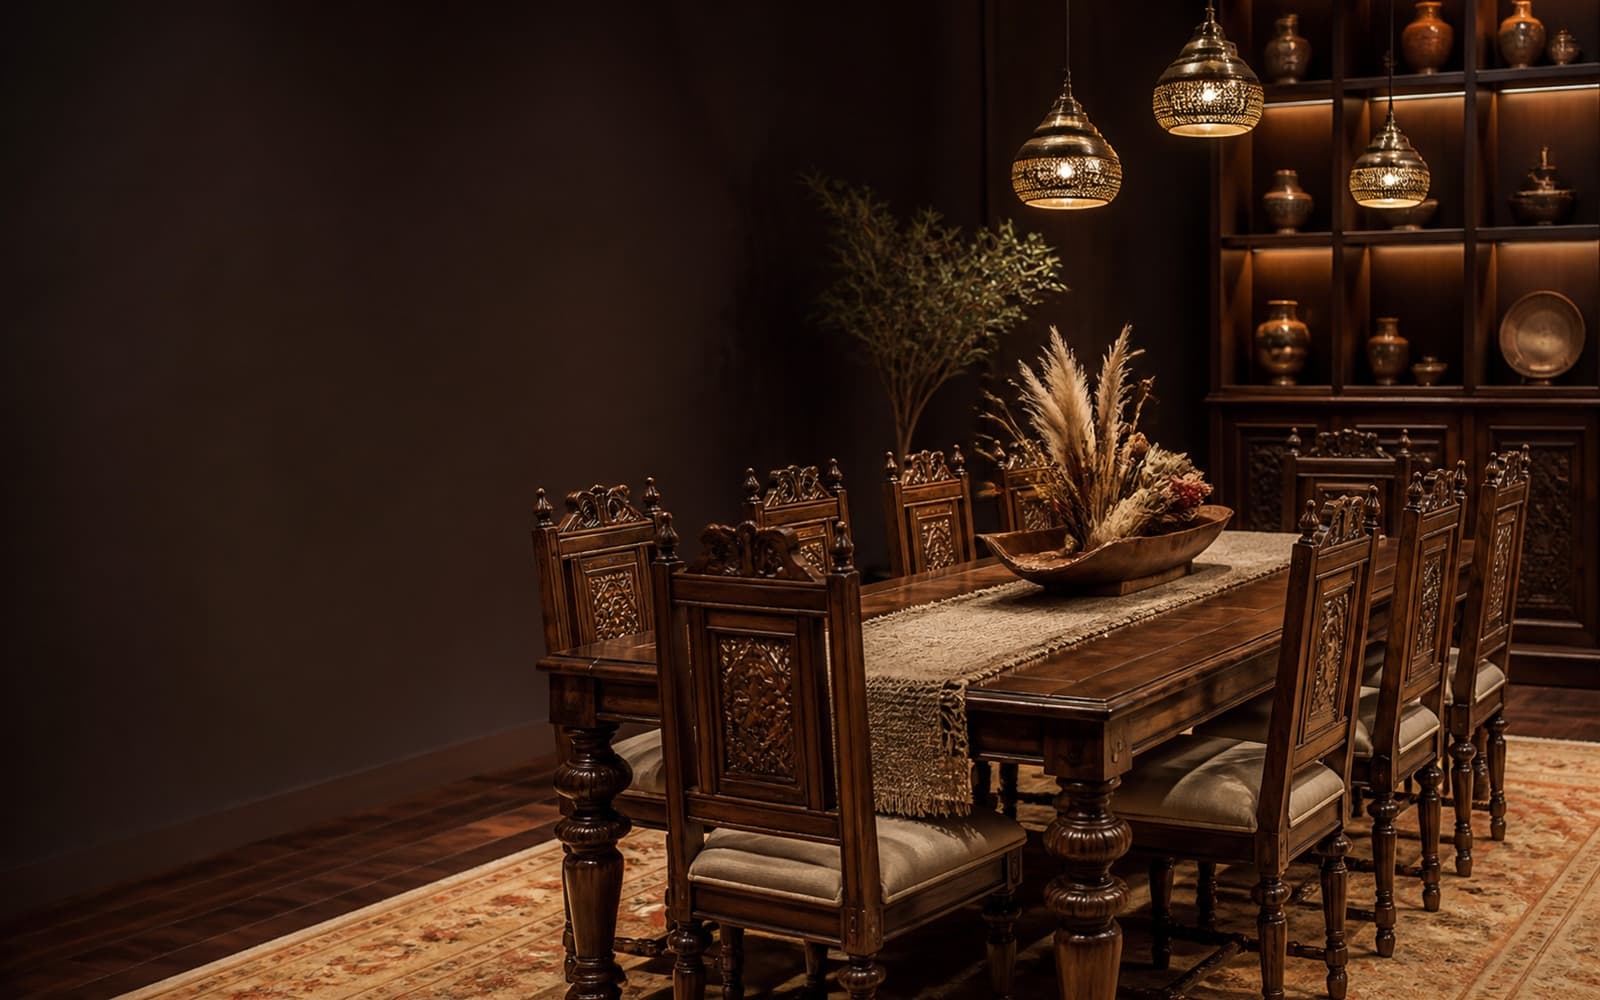
Heavily carved table legs pair best with chairs that echo the same carving intensity — mixing a plain modern chair with an ornately carved table (or vice versa) tends to look unintentional rather than eclectic.
Consider an open dining-living layout
In many Islamabad homes, dining areas open directly into the living room. In this layout, keep the dining set's wood tone consistent with nearby living-room furniture so the open space reads as one cohesive room.
Lighting above the table
A pendant light or chandelier hung roughly 30-34 inches above the tabletop highlights the wood grain and carving without glare into diners' eyes.
A showcase or cabinet nearby
A cabinet or showcase along a dining room wall adds crockery storage and display space without eating into the table's clearance zone.
The mistake to avoid
Don't push the dining table flush against a wall to save space unless it's a permanent 4-top — it limits seating flexibility and makes the far-side chairs awkward to use.